A low-density masterplan in Playacar Fase II
The Bakabá masterplan spans 69,700 m² in Playacar Fase II and reserves over 40,000 m² for green areas and amenities, keeping density low across the development.
- Total area
- 69,700 m²
- Of green areas and amenities
- 40,000+ m²
- Pedestrian pathways
- 13
- Across the whole development
- Low density
Over 40,000 m² of green areas and amenities
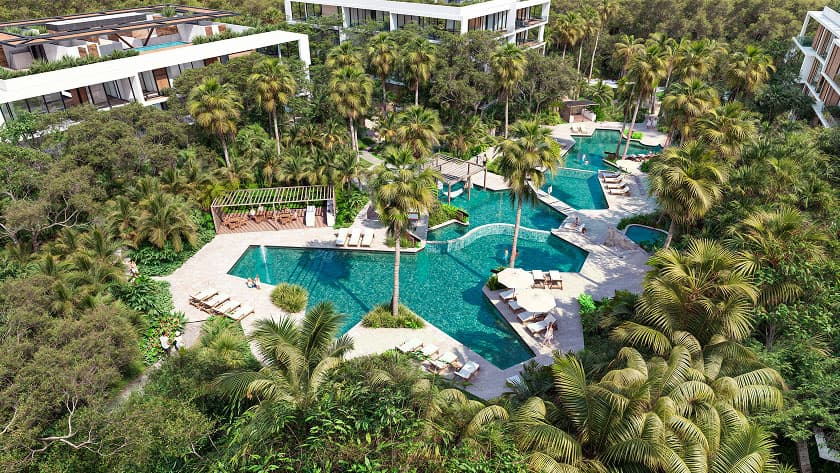
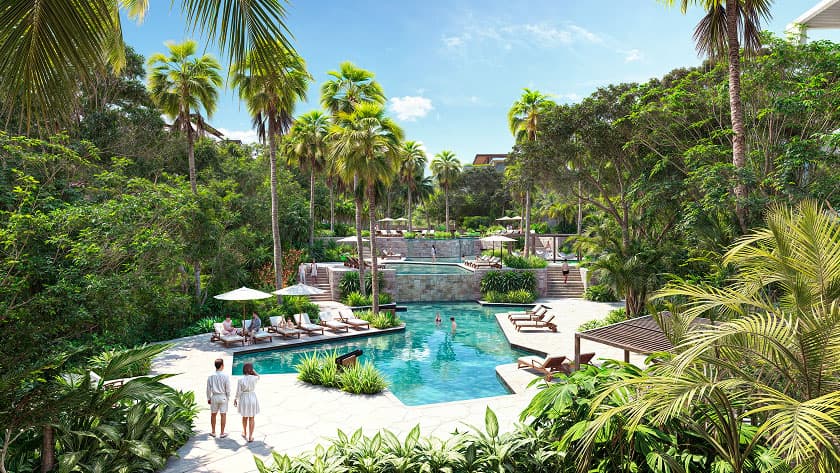
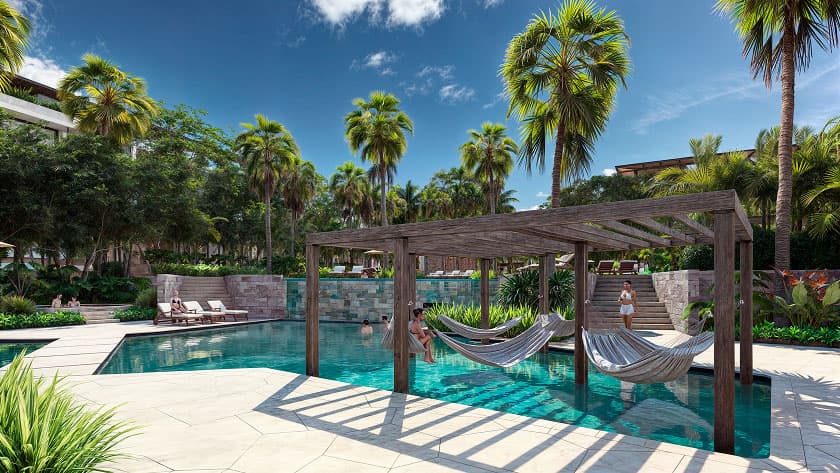
Most of the masterplan is devoted to greenery and outdoor living: swimming pools and sundecks, a hammock garden, an event garden, a pergola over water, a sports area, a jogging and bike track, and padel and pickleball courts, among many other amenities.
13 pedestrian pathways
Thirteen pedestrian pathways cross the development and connect the residences with the amenities through the vegetation, so you can move around Bakabá on foot or by bike.
Low density
Bakabá concentrates its condos in a low-density ensemble within 69,700 m², with assigned underground parking that frees the surface for green areas, pathways, and amenities.