A concept of living in harmony
Bakabá is a low-density residential development in the heart of Playacar Fase II, with over 40,000 m² of green areas and amenities within a 69,700 m² masterplan, backed by 2 major real estate brands.
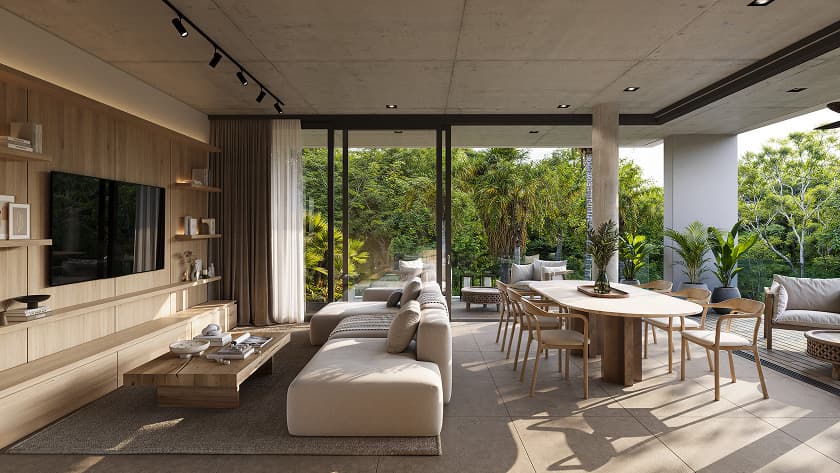
Living in harmony
Bakabá was born from a simple idea: living in balance. Interiors designed for everyday life, terraces that open onto greenery, and amenities that turn routine into rest. Every condo — Garden, middle floor, or Pent House — is part of a whole designed to live alongside the natural surroundings of Playacar.
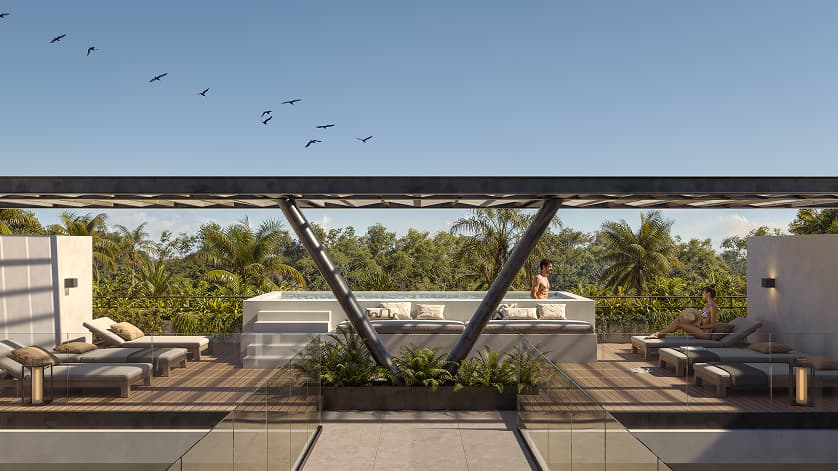
Low density
Within a 69,700 m² masterplan, Bakabá commits to low density: fewer condos per hectare and more open space for the people who live here. The result is privacy, calm, and common areas that never feel crowded.
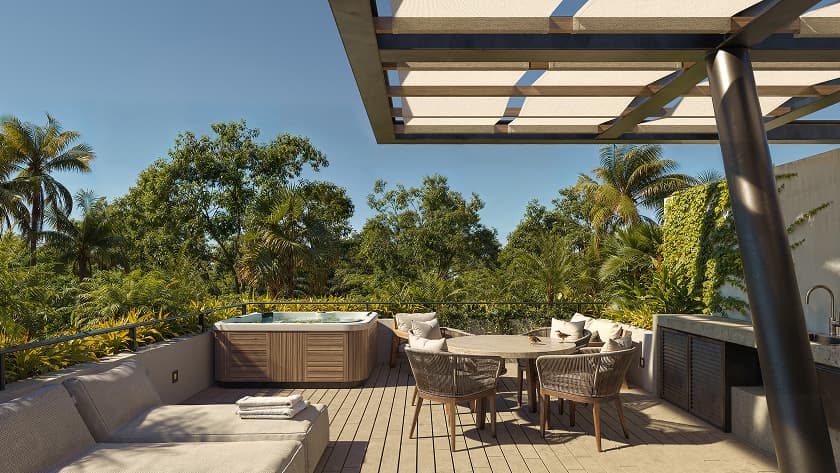
Green areas and amenities
Over 40,000 m² of the masterplan are devoted to green areas and amenities: swimming pools and sundecks, a hammock garden, a jogging and bike track, a wellness space, and 13 pedestrian pathways that wind through the development among the vegetation.